 ultimate-guide
Hire a Framing Contractor for Your Home Addition
Table of Contents
- What Framing Contractors Do for Home Additions
- Average Cost of Home Addition Framing
- Framing Contractor Interview Questions to Ask
- Fire-Rated Wall Assembly Standards for Additions
- Framing Inspection Checklist: What to Verify
- How to Find and Vet Local Framing Professionals
- Conclusion
- Frequently Asked Questions
Last Updated: September 11, 2026
What Framing Contractors Do for Home Additions
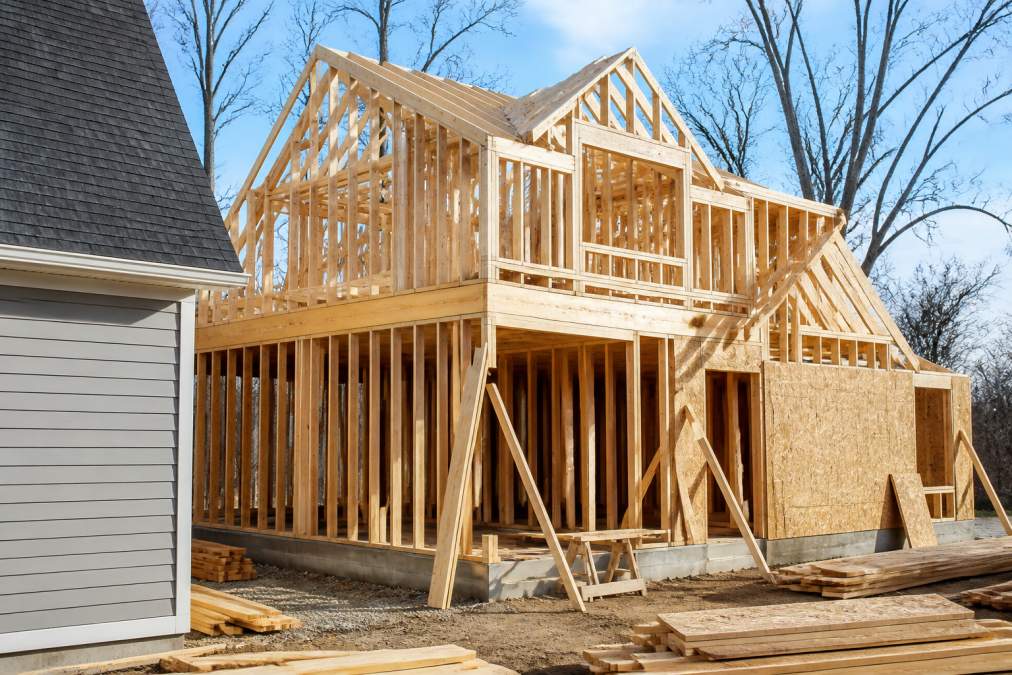
A framing contractor is the licensed trade professional who builds the structural skeleton of your addition, from the foundation connection to the roof rafters. This guide covers what that work involves and how to hire a framing contractor for a home addition project.
Framing is the stage where your addition stops being a drawing and starts holding weight. Get it wrong and every trade after the framer inherits the problem: drywall that cracks, doors that stick, a roof line that sags within a decade. Get it right and the rest of the build runs on schedule.
The scope is wider than most homeowners expect. A framing crew handles:
- Foundation preparation and sill plates. Setting treated lumber on the anchor bolts, checking level and square before anything vertical goes up.
- Subfloor installation. Engineered joists or dimensional lumber, glued and nailed to spec, with blocking where the plans call for it.
- Wall framing. Exterior and interior wall studs at 16 or 24 inches on center, with headers over every opening.
- Roof rafters or trusses. Including the ridge, hips, and sheathing that ties the whole assembly together.
- Rough openings. Window installation prep and door frame installation, including pocket door framing where space is tight.
What separates a good framing crew from a cheap one is blueprint interpretation. A framer who reads the structural drawings properly catches conflicts before lumber is cut. One who doesn't will improvise, and improvised framing is where inspection failures come from.
Average Cost of Home Addition Framing
Framing is typically one of the larger line items in an addition budget. Pricing depends on factors like the size of the addition, material choices, and the complexity of the design. These figures can also fluctuate with the lumber market, so treat any quote as a starting point, not a locked number.
Three cost buckets drive the total:
Labor. Framing crews bill by the square foot of floor area or by the hour. Complex rooflines, vaulted ceilings, and second-story additions take longer per square foot than a simple rectangular bump-out. A crew of three to five framers is typical for a residential addition, and a straightforward 300-square-foot bump-out often frames in one to two weeks of on-site work.
Materials. Framing lumber prices move with the market and with species and grade. Dimensional lumber (2x4, 2x6, 2x10) is the baseline. Engineered wood products, LVLs, I-joists, and laminated veneer headers, cost more per linear foot but span farther, stay straighter, and are less prone to the shrinkage that causes drywall cracks. Many builders now use engineered floor systems for exactly that reason. Sheathing choices also matter: oriented strand board (OSB) is the common default, while plywood costs more but holds fasteners better at panel edges.
Permits and inspections. Your local building department charges for the permit and for each inspection visit. A separate structural engineer's stamp on the plans is often required when the addition changes load paths, and that design fee is separate from the framing bid.
| Cost Factor | What Drives It | How to Control It |
|---|---|---|
| Labor | Crew size, project complexity, timeline | Lock a fixed bid, not time and materials |
| Materials | Lumber market, engineered vs. dimensional, sheathing type | Buy materials yourself only if you know the specs |
| Permits | Jurisdiction, plan review requirements | Submit complete plans the first time |
| Engineering | Structural changes, load-bearing walls | Keep the design simple where possible |
| Fire-rated assemblies | Required rating (often 1-hour), sheathing type, detailing | Confirm the rating before the framer orders material |
Fire-rated assemblies are a cost factor homeowners routinely miss. When an addition wall falls within the fire separation distance your local code sets, the assembly must achieve a fire-resistance rating, commonly expressed in hours, with a one-hour rated wall being the most frequent requirement for residential additions near a property line or attached to a garage. A rated wall uses specific sheathing (often 5/8-inch Type X gypsum) and specific detailing, so it costs more per square foot than a standard wall. Ask your framer to price the rated assembly separately so you can see the delta.
For a precise figure tied to your plans, request a free quote after a site inspection and blueprint review.
Framing Contractor Interview Questions to Ask
The right framing contractor interview questions separate a professional from a lead generator with a truck. Ask these before you sign anything.
Licensing and insurance. Ask for the license number and verify it with your state contractor board. Then ask for a certificate of liability insurance and proof of workers compensation coverage, naming you as the certificate holder. If a crew member gets hurt on your property and the framer has no workers compensation, that exposure can land on you.
Scope and exclusions. Get the written scope to state exactly what is included: debris removal, temporary bracing, sheathing, house wrap. Anything not listed is an extra.
Timeline and payment. Ask for a start date and a completion estimate in writing. On payment, a reasonable structure ties draws to completed milestones, not to calendar dates. Be wary of any contractor demanding a large deposit up front.
Warranty. Ask what happens if a wall is out of plumb six months later. A framer who stands behind their structural work will say so plainly.
Fire-Rated Wall Assembly Standards for Additions
Fire-rated wall assemblies matter most when your addition sits close to a property line or attaches to a garage. These assemblies slow how fast fire spreads between structures, and they are the reason some additions need specific sheathing and detailing rather than standard construction.
The key point for homeowners: fire resistance in an addition is a code requirement, not an upgrade. When an exterior wall falls within the distance your local building code sets for fire separation, the assembly has to achieve a fire-resistance rating, and that rating is expressed in hours. A one-hour rated wall is built differently from a standard wall, with specific materials and detailing (codes.iccsafe.org).
Where an addition shares a wall with an attached garage, the wall between them is typically required to be fire-rated as well. This is one of the most commonly missed details in homeowner-built additions, and it is one your inspector will look for.
Wolff Exteriors builds framing and exterior assemblies to the fire-resistance ratings your jurisdiction requires. Confirm the specific rating that applies to your project with your local building department before framing begins, because the requirement changes with wall location and distance to the property line.
Framing Inspection Checklist: What to Verify
Most articles tell you to "inspect the framing." Almost none explain who is responsible for what, when the inspection actually happens, or how material sourcing affects whether you pass. This section covers all three, the homeowner's permitting duties, the material decisions that show up in the inspection report, and the physical checklist itself.
The homeowner's permitting and inspection responsibilities
On most residential additions, the homeowner is the permit holder of record even when a general contractor pulls the permit. That matters because the permit holder is the party the building department calls when something is wrong. Before framing starts, confirm three things:
- Who pulled the permit. Ask for the permit number and verify it is active on your local building department's online portal. A framer who says "we'll pull it later" is a framer who may start work without one.
- What inspections are required. A typical addition triggers a footing/foundation inspection, a rough framing inspection, and a final inspection (iccsafe.org). Some jurisdictions also require a sheathing or fire-rated assembly inspection before drywall. Ask the inspector's office directly, the answer varies by jurisdiction.
- Who calls for the inspection. Usually the permit holder or the contractor of record. Get it in writing so nobody assumes the other party scheduled it.
A common pattern is that the rough framing inspection is the one that fails, because it is the first time the structure is fully visible to an inspector. Scheduling it correctly, after framing, sheathing, and any required fire-rated assemblies are complete but before insulation, saves a re-inspection fee and a week of delay.
Material sourcing and how it affects the inspection
Inspection failures often trace back to material decisions made weeks earlier. Two examples:
- Sheathing substitution. If the plans specify a fire-rated assembly and the framer substitutes standard OSB for the specified sheathing, the inspector will flag it. The rating is a property of the assembly, not the wall, so every component matters.
- Lumber grade and moisture. Framing lumber should be stamped with a grade mark. Green or wet lumber installed and then dried in place can twist and shrink, which shows up later as out-of-plumb walls and cracked drywall. Ask your framer how material is stored on site and whether it is acclimated before installation.
If you are sourcing materials yourself to save money, you own the risk that a substituted product fails inspection. Most framers will not warranty work built from homeowner-supplied material.
The physical framing checklist
Walk the site with your framer before you call for the rough framing inspection. Work this list together:
- Wall studs spaced at the spacing shown on the plans, typically 16 or 24 inches on center
- Headers sized and installed over every window and door opening
- Load-bearing walls have the specified posts and beams in place
- Joists and rafters notched or drilled only within the limits the code allows
- Blocking and bridging installed where the plans call for it
- Subfloor glued and fastened per the manufacturer's instructions
- Fire-rated assemblies built with the specified materials at the specified locations, and the rating documented for the inspector
- Temporary bracing in place and the structure plumb and square
- Permit card on site and visible to the inspector
A framing crew that welcomes this walk-through is a crew that expects to pass.
How to Find and Vet Local Framing Professionals
Finding a framing contractor starts with three sources: your general contractor's referral, your local building department's list of permitted contractors, and trade associations. The vetting is where most homeowners cut corners, and it is where the money is lost.
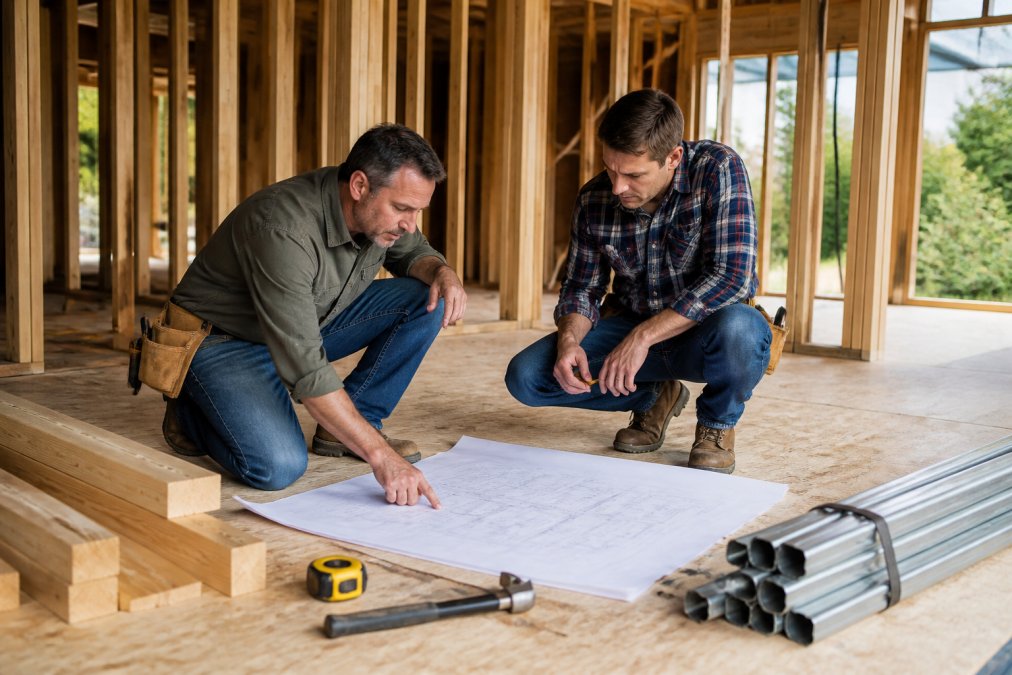
Verify licensing first. Most states publish a contractor license lookup, and a legitimate framing contractor will give you the number without hesitation. Wolff Exteriors holds NV License #0094416 and #0095570, and we encourage every homeowner to verify any contractor's credentials the same way.
Then check insurance. Ask for a certificate of liability insurance and proof of workers compensation, and call the insurer to confirm the policy is active. This step takes ten minutes and protects you from the single largest financial risk in a framing project.
Finally, ask for two or three recent references from projects similar to yours, and call them. Ask specifically whether the framer finished on schedule, whether the final bill matched the quote, and whether they would hire the same crew again.
Conclusion
Framing an addition is the one phase where a bad decision is expensive to reverse. Verify the license, confirm the insurance, lock the scope in writing, and understand the fire-resistance requirements before the first board goes up.
Wolff Exteriors handles framing alongside roofing, siding, windows, and decks, so your addition stays with one crew from the foundation to the finished exterior. We provide free estimates, maintain constant communication through the build, and use durable, high-quality materials rated to the assemblies your project requires.
Request a free quote from Wolff Exteriors and get your addition framed right the first time.
Frequently Asked Questions
How much do framing contractors charge for a home addition?
Framing costs depend on square footage, material selection, and project complexity. Labor typically accounts for a significant portion of the total, while lumber and engineered wood make up the rest. Building permits and site inspection fees also add to the bottom line. Because rates vary by region and scope, request a free quote from a licensed framing contractor who can provide a detailed breakdown for your specific addition.
Do framing contractors need to be licensed and insured?
Yes. A reputable framing contractor should carry both liability insurance and workers compensation coverage. Liability insurance protects your property if damage occurs during construction, while workers compensation covers injuries on the job. Always ask for proof of both before signing a contract. You can also verify licensing through your local building department to confirm the contractor meets state and local requirements for residential construction.
What should I look for in a framing contractor's portfolio?
Review completed home addition projects that match your scope, whether that is a second-story bump-out, a garage conversion, or a full room addition. Look for evidence of proper load-bearing wall removal, accurate blueprint interpretation, and clean joists and roof rafters. Ask to see photos of rough framing before drywall was installed. A strong portfolio also shows experience with window installation, door frame installation, and subfloor installation.
What are the fire resistance requirements for residential framing?
Fire-rated wall assembly standards depend on your local building codes and the addition's proximity to property lines. In many jurisdictions, exterior walls within a certain distance of a lot line must use fire-rated materials and assemblies. Your framing contractor should be familiar with these requirements and able to explain how they will meet them. Always confirm that the planned wall assembly has the appropriate fire resistance rating before construction begins.
How does a framing contractor coordinate with other trades?
A framing contractor typically works alongside the general contractor to sequence rough framing before plumbing, electrical, and HVAC rough-ins. After framing passes inspection, other subcontractors can begin their work. Clear communication about the construction timeline prevents delays. Ask your framer how they handle coordination with electricians and plumbers, and confirm they will schedule inspections at the right stages so the project stays on track.