 blog
blog
Get a Quote for Custom Deck Framing Services: 2026 Guide
Table of Contents
- What Goes Into a Custom Deck Framing Quote
- Deck Framing Permit Requirements You Need to Know
- Fire Resistant Deck Framing Materials and Ratings
- Questions to Ask Deck Framing Contractors Before You Sign
- How to Get a Quote for Custom Deck Framing Services
- Frequently Asked Questions
Last Updated: September 16, 2026
What Goes Into a Custom Deck Framing Quote
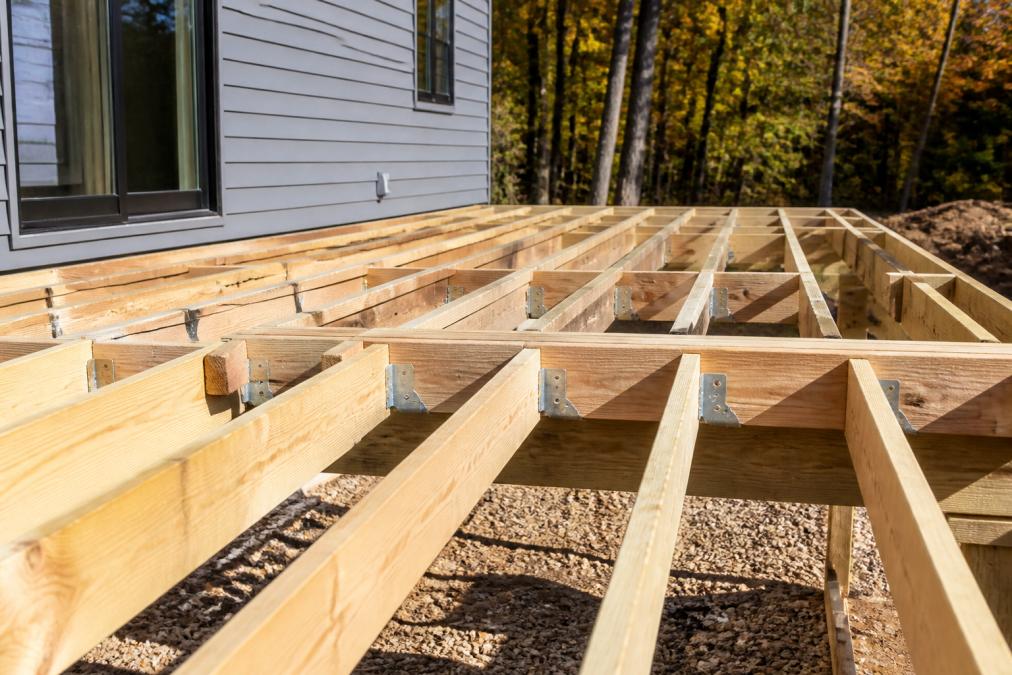
Getting a quote for custom deck framing services starts with understanding what you're actually paying for: the structural skeleton under the boards. At Wolff Exteriors, we've walked homeowners through hundreds of deck estimates, and the framing line item is almost always the one people misunderstand most. A framing quote covers lumber, hardware, footings, labor, and the engineering decisions that keep the deck attached to your house and level for decades. Treat the framing estimate as the foundation of your whole project budget, because everything above it depends on what's underneath.
Labor, Materials, and the Costs That Hide in Between
Framing costs split into two buckets: materials and labor. Materials include pressure-treated lumber, joists, beams, ledger board, concrete footings, and hardware and fasteners rated for exterior use. Labor covers excavation, footing pours, beam installation, joist spacing, and inspection coordination.
The hidden costs live in the gaps. Site conditions, slope, soil type, and access all change the labor picture. A flat, open backyard frames quickly. A sloped lot with rocky soil and a narrow gate takes longer and costs more, and that's before anyone touches decking materials.
Why Square Footage Alone Won't Tell You the Price
Square footage gives you a rough starting point, not a final number. Two decks of identical size can frame at very different prices depending on height off the ground, joist spacing requirements, and whether the design needs extra beam installation or mid-span support.
A common mistake is comparing quotes on cost per square foot alone. Ask instead what the framing scope actually includes: footings, hardware, inspection scheduling, and debris removal. That's where real quotes separate themselves.
Deck Framing Permit Requirements You Need to Know
Most deck framing projects require a building permit, and the permit process protects you as much as it protects the structure. The permit is also the single biggest variable in a framing quote, because it dictates footing depth, joist spacing, ledger attachment, and load-bearing capacity before a single board is cut.
What the Code Actually Governs
Residential deck construction is typically regulated through the International Residential Code (IRC), which most states and local jurisdictions adopt with amendments. The IRC sets prescriptive requirements for the framing elements that show up on your quote:
- Footings: Minimum depth below the frost line, which varies by region, plus minimum thickness and reinforcement for concrete pads.
- Ledger attachment: Specific lag screw or through-bolt schedules, flashing details, and spacing requirements where the deck attaches to the house.
- Joists and beams: Maximum span tables based on lumber species, grade, and spacing (commonly 12, 16, or 24 inches on center).
- Guard and stair framing: Blocking, post attachment, and connection hardware rated for the load.
Your local building department reviews the deck plan before issuing a permit, then inspects at set stages, typically the footing excavation, the footing pour, and the completed framing before decking goes down.
Why Permit Handling Changes the Quote
Permit fees, plan review time, and inspection coordination are real costs, and contractors handle them differently. Some pull the permit in their own name and roll the fee into the bid. Others ask the homeowner to pull it, which shifts liability and can complicate the inspection record if the homeowner doesn't understand the process.
Site Conditions That Drive Permit Complexity
Two decks of identical square footage can require very different permit scopes. A flat, open backyard with sandy soil frames quickly and inspects cleanly. A sloped lot with rocky soil, a narrow gate, or an existing structure tie-in takes longer, may require engineered drawings instead of prescriptive tables, and often needs a soils report or a structural engineer's stamp. Those variables are the reason framing quotes vary so widely, and the reason you should ask what site conditions the contractor assumed when they priced the job.
Fire Resistant Deck Framing Materials and Ratings
Fire resistance matters more than most homeowners expect, especially in wildland-urban interface zones and areas prone to seasonal wildfires. Fire resistant deck framing materials and ratings fall into a few categories worth knowing before you sign a quote.
- Class A fire-rated assemblies: The top classification under standard fire testing for exterior assemblies, offering the highest resistance to flame spread.
- Steel framing: Noncombustible and often specified in high-risk zones, though it changes the fastening and hardware approach.
- Fire-retardant-treated wood: Pressure-treated lumber infused with retardants that slow ignition and flame spread.
- Composite decking with fire ratings: Some composite decking carries a Class A rating, though the substructure still determines overall performance.
Questions to Ask Deck Framing Contractors Before You Sign
The right questions separate a framing specialist from a general deck builder who subs out the structural work. Start with credentials, insurance, and licensing, then move to the technical details of your specific deck.
Framing-Specific Vetting Checklist
Generic contractor questions won't tell you whether someone actually understands framing. These will:
- Are you licensed and insured, and can I see the license number and certificate of insurance?
- Who pulls the building permit, you or me, and is the fee included in the quote?
- What joist spacing and footing depth does my deck plan call for, and what lumber species and grade are you specifying?
- What hardware and fasteners are included, and are they rated for treated lumber (hot-dip galvanized, stainless, or approved coatings)?
- How do you handle ledger flashing and attachment to the house?
- How do you handle change orders if site conditions change after excavation?
- What's your payment schedule, and how much is due upfront?
- What warranty covers the framing and the installation services?
- Can you provide two or three recent local references for framing work specifically?
How to Verify Credentials
Verification is straightforward. Check the license number with your state or local licensing board, confirm active insurance with a certificate of insurance, and ask for two or three recent local references you can actually call. Ask those references whether the contractor pulled permits, whether inspections passed on the first try, and whether the final scope matched the original quote.
Quote Comparison Template
Use the same criteria across every bid so you're comparing scope, not just totals. Copy this table and fill in one column per contractor.
| Comparison Point | What to Record | Why It Matters |
|---|---|---|
| Total price | Full framing cost | Baseline only |
| Materials spec | Lumber species, grade, hardware, footings | Cheapest bid often cuts here |
| Joist spacing and footing depth | Stated dimensions | Directly affects structural performance |
| Permit handling | Who pulls and pays | Protects your inspection record |
| Inspection scheduling | Included or excluded | Prevents timeline surprises |
| Timeline | Start and completion dates | Prevents open-ended schedules |
| Fire rating | Framing and decking class | Critical in high-risk zones |
| Warranty | Framing and labor coverage | Your recourse if something fails |
Red Flags in a Framing Quote
A few patterns should make you pause. A quote that lists "framing" as a single lump sum with no materials breakdown is hard to compare and easy to inflate. A quote that excludes permits, inspection coordination, or debris removal is incomplete. A quote that promises a timeline shorter than the local permit review and inspection cycle is either guessing or planning to skip steps.
How to Get a Quote for Custom Deck Framing Services
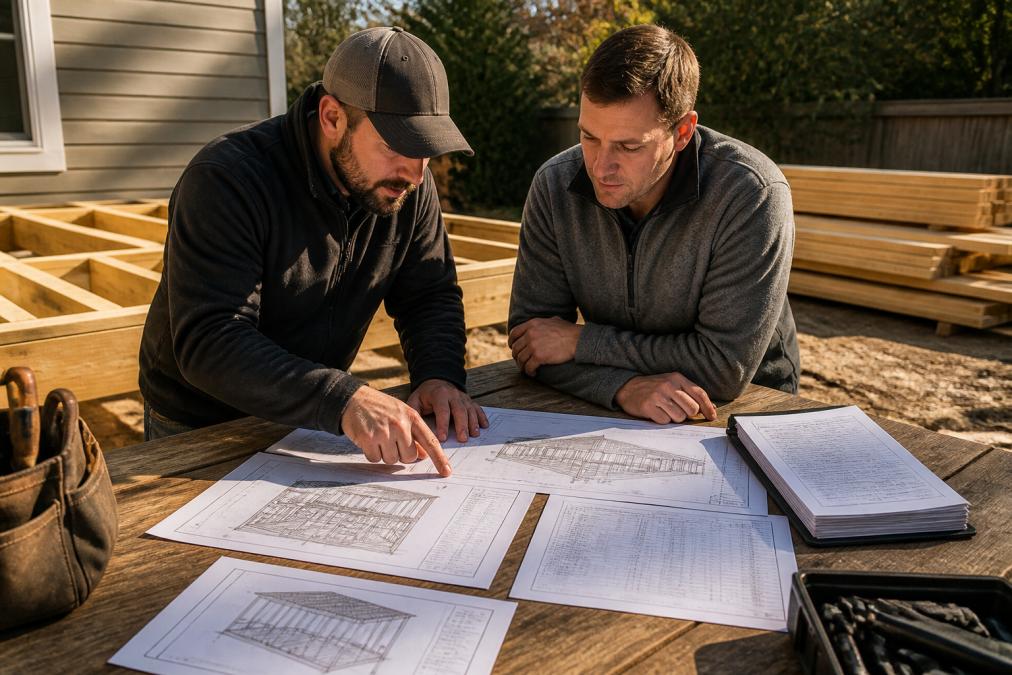
To get a quote for custom deck framing services, gather your deck plan or rough dimensions, photos of the site, and a clear idea of your material preferences before you call. Contractors quote faster and more accurately when they can see the space and understand the project scope.
A solid process looks like this:
- Define your deck size, height, and intended use.
- Decide on framing material and decking materials.
- Request a free consultation and on-site measurement.
- Review a written quote with itemized labor and materials.
- Compare at least three quotes using the same criteria.
- Confirm permits, timeline, and payment schedule before signing.
Frequently Asked Questions
What information do contractors need to provide a deck framing quote?
A contractor needs your deck dimensions, preferred decking materials, site conditions, and any design plans you have. They will also ask about load-bearing needs and whether the deck will support a hot tub or heavy furniture. Providing accurate measurements and photos of the site helps contractors give a more precise quote for custom deck framing services without a follow-up visit.
Does custom deck framing require a building permit?
Most jurisdictions require a building permit for deck framing, especially for elevated decks or those attached to a home. Permit requirements vary by location and depend on deck height, size, and whether it is load-bearing. Your contractor should handle the permit application and ensure the framing meets local building codes. Always confirm who is responsible for permits before work begins.
How do fire resistance ratings impact deck framing material choices?
Fire resistance ratings indicate how well a material withstands flames and slows fire spread. Steel framing offers the highest fire resistance, while some treated lumber and composite materials carry specific ratings. In wildfire-prone areas, choosing fire resistant deck framing materials may be required by code or strongly recommended by insurers. Ask your contractor which materials meet local fire safety standards.
How do I verify a deck framing contractor's credentials?
Check the contractor's license number through your state licensing board, ask for proof of insurance, and request references from recent deck framing projects. A legitimate contractor will provide these without hesitation. Also confirm the contractor pulls permits in their name, which protects you if work fails inspection. Wolff Exteriors holds NV License #0094416 and #0095570 as an example of verifiable credentials.
Deck framing quotes vary widely because scope varies widely, and the cheapest bid rarely reflects the best structural integrity. Wolff Exteriors brings licensed framing, deck, and pergola expertise to every project, backed by itemized quotes, 3D design, and financing options that make the numbers manageable. Request a free quote from Wolff Exteriors and get a written estimate you can actually compare.